
Kitchen remodeling in San Diego.
Plan a kitchen around how you cook, store and gather. Licensed, insured remodeling with an architect on the team and a free on-site estimate.
Make room for the way you cook.
NewGen Remodeling provides kitchen remodeling in San Diego, from updates within the existing layout to full kitchen renovations. Talk with Adonay about your cabinets, counters, appliances and the space you need. We’ll start with a conversation and an in-person walkthrough.
- Licensed, bonded and insured
- One-year labor warranty
- Free estimates and consultations
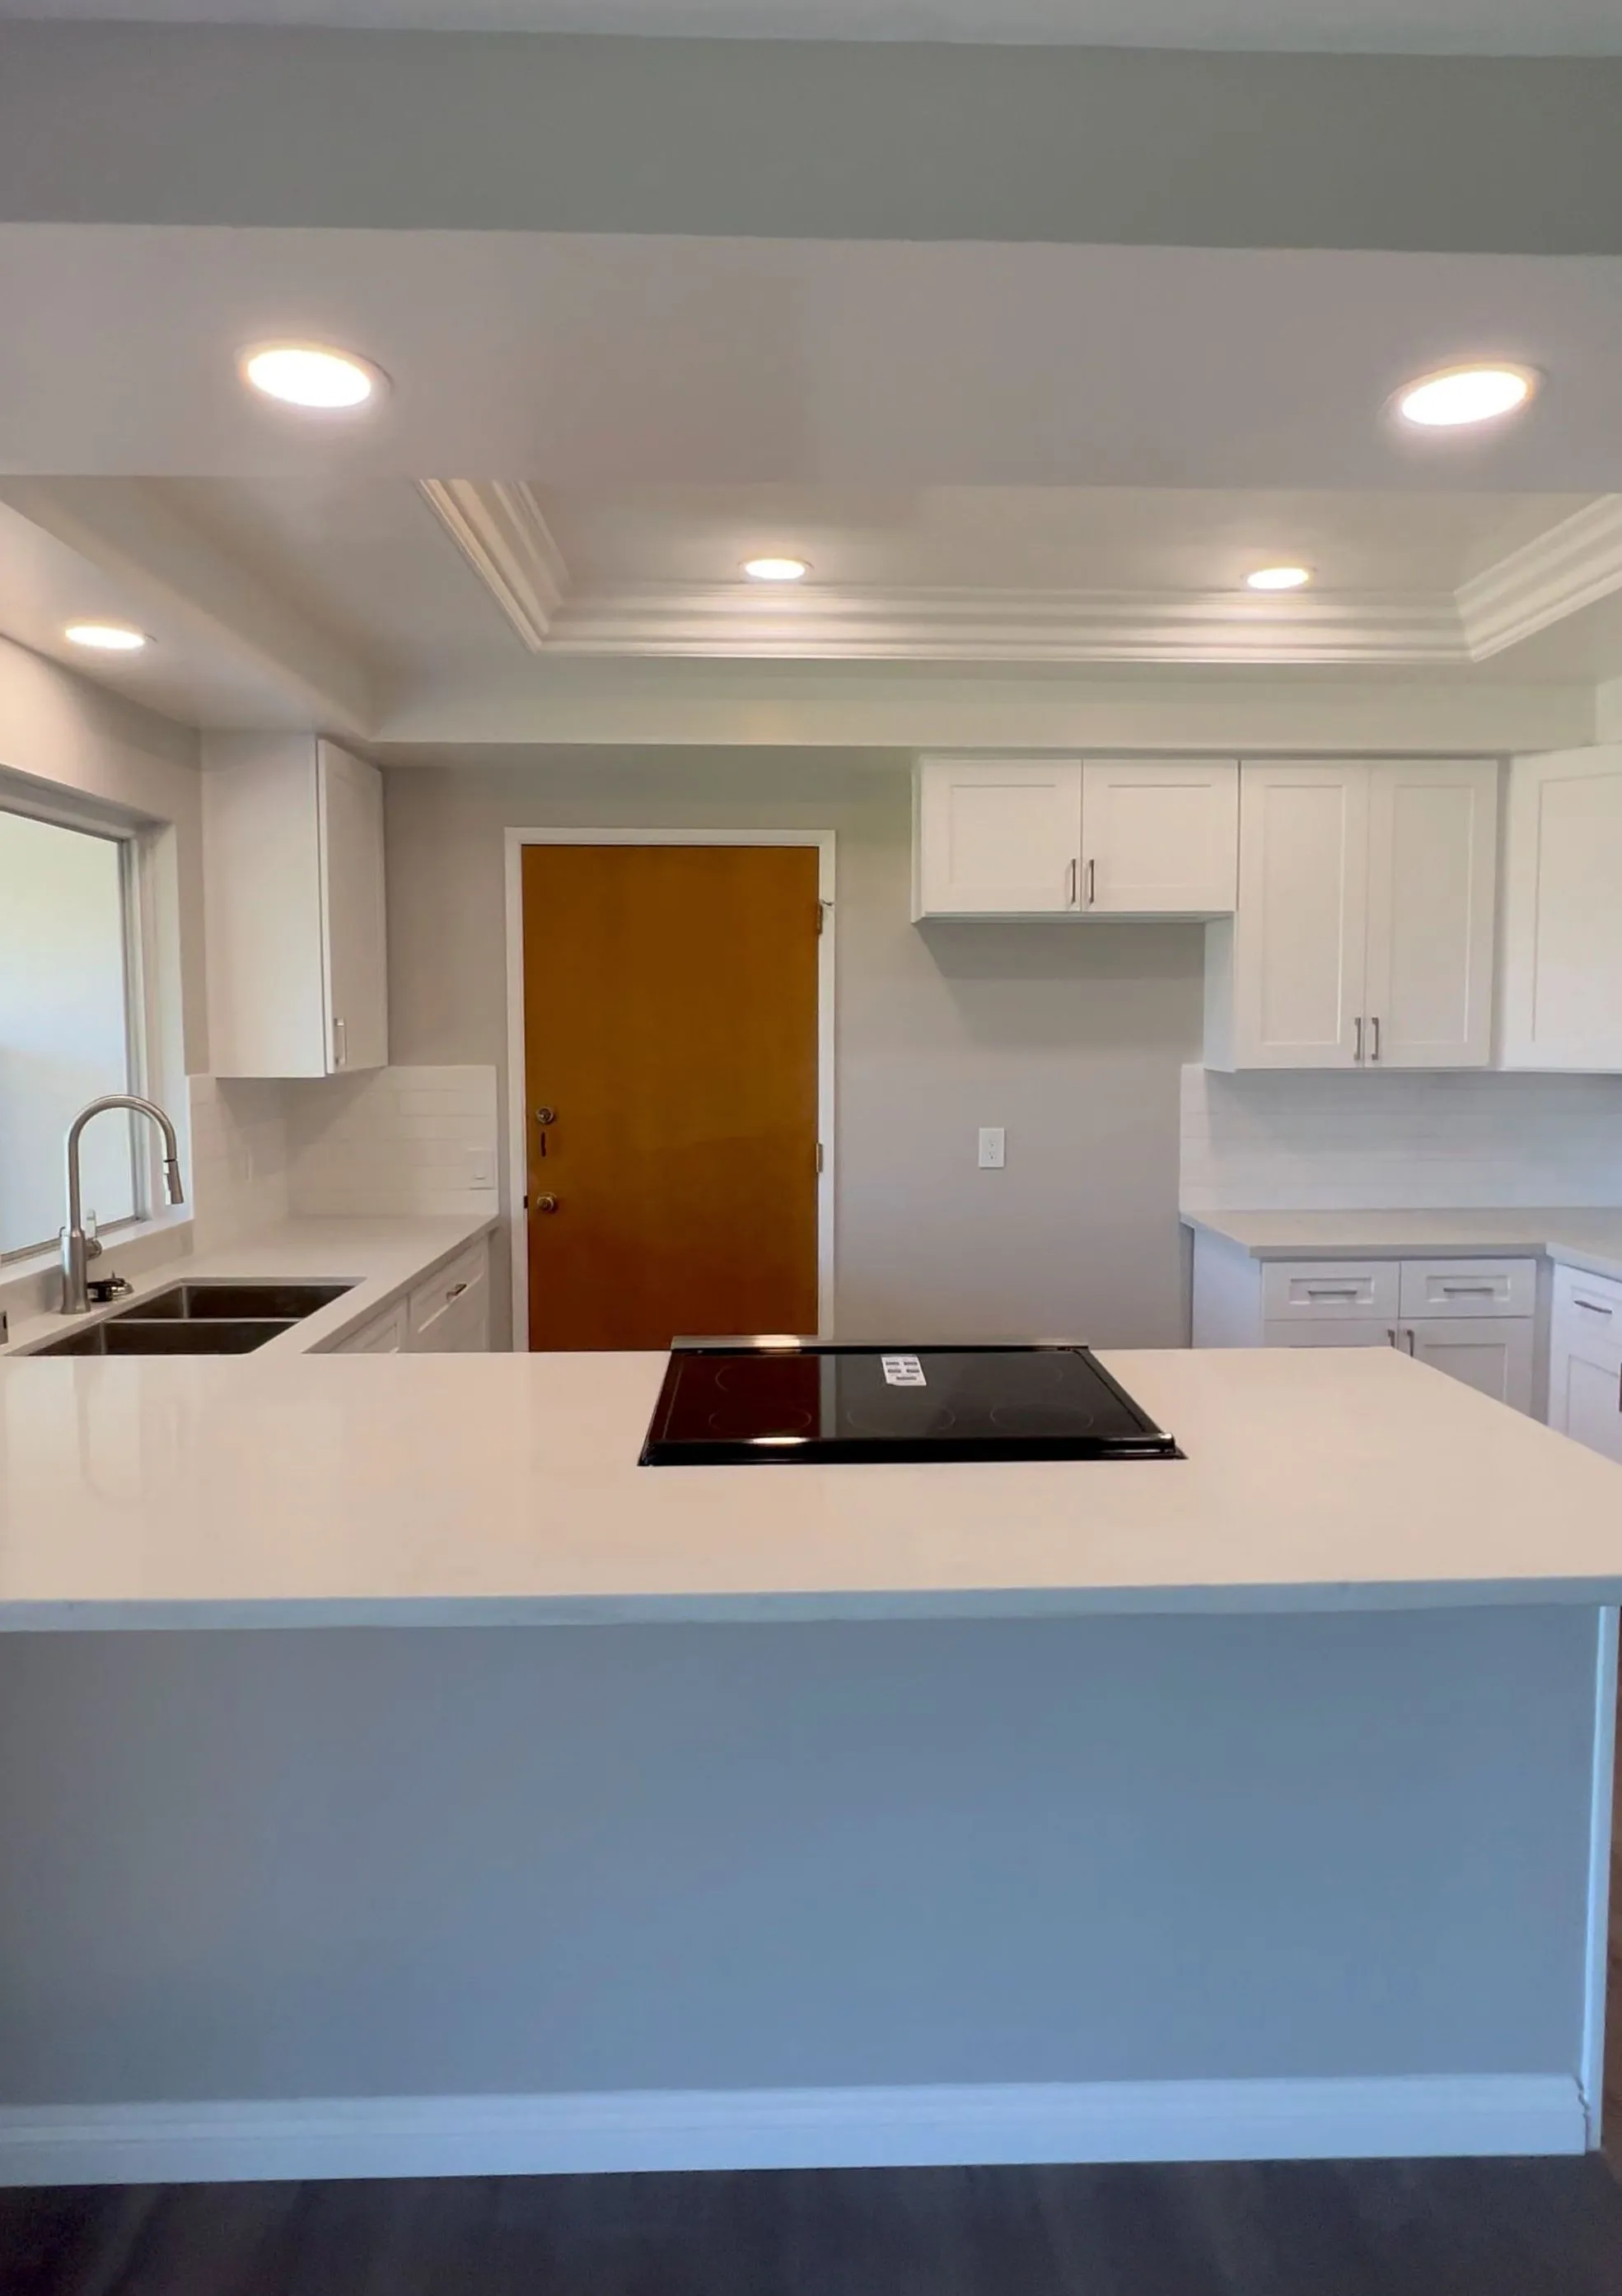
A look inside a NewGen kitchen
In this project photo, white cabinetry and light counters sit alongside a tiled backsplash and recessed ceiling lights. Use the details you like as a starting point for a conversation about your own room.
- Shaker-style cabinet fronts with simple metal pulls.
- A sink positioned beneath the window.
- A cooking surface set into the foreground counter.
A full kitchen renovation
When the layout, storage and finishes all need attention, it helps to plan them together. NewGen offers kitchen remodeling with an architect on the team for plans, drawings and permit submissions.
Start with the parts of the room that slow you down: nowhere to prepare food, a dishwasher that blocks the walkway or cabinets that are hard to reach. Those details give the project a purpose before you choose finishes.
Cabinets and everyday storage
Kitchen cabinets affect more than the look of the room. Think about where you keep pans, food, dishes and the appliances that tend to stay on the counter.
For your remodel, discuss which cabinets can stay and which need replacing. Bring up drawer storage, pantry space and hard-to-use corners. Cabinet size, door clearance and appliance openings need to work together before the final layout is settled.
Countertops, backsplash and finishes
Counters and backsplash should fit how you cook and clean. Bring material ideas to the walkthrough, along with any sink or appliance selections you already have in mind.
If you are considering quartz countertops, stone or tile, discuss the material, care requirements and installation scope together. The sink, countertop edges, wall outlets and backsplash all meet in the finished kitchen; those connections deserve a place in the plan.
Small and galley kitchen remodels
A small kitchen remodel starts with how you move through the room. A wider appliance or deeper cabinet can take away space you rely on, even if it looks better in a photograph.
Tell us where doors collide, where you need prep space and what is difficult to store. For a condo kitchen, bring any HOA approval, delivery or work-hour requirements to the first conversation.
What goes into your kitchen remodel scope?
Some kitchens need new finishes within the existing footprint. Others need a different arrangement of cabinets, appliances and work surfaces. These are the decisions to cover at the walkthrough so the estimate describes your project.
- Layout: which fixtures and appliances stay in place, and what you want to move.
- Cabinets: what stays, replacement sizes, storage needs and finish choices.
- Counters and backsplash: material preferences, sink details and the surfaces being replaced.
- Appliances: what you are keeping or buying, dimensions and connection requirements.
- Lighting and ventilation: task lighting, outlets and the proposed cooking setup.
- Surrounding finishes: flooring transitions, drywall, trim and painting included in the work.
Start with a free on-site estimate
You do not need a finished kitchen design before calling. Adonay starts with your location and the work you have in mind, then arranges an in-person walkthrough. Photos and a short list of priorities are useful starting points.
- Tell us what you want to change
Call or text (619) 354-1186, or send the contact form. Describe the kitchen and the main problem you want the remodel to solve.
- Discuss the location and scope
Share where the property is, whether you want to keep the layout and any plans you have already made. Mention a move-in date or HOA requirements early.
- Meet at the property
The walkthrough is a chance to see the room and discuss the project in person. Estimates and consultations are free.
- Review the bid
NewGen prices each project with a flat bid for the agreed scope. Review the included work, outstanding selections and how any later changes would be handled.
Who you’ll be working with
Talk with Adonay
Adonay makes himself accessible by phone and text. Start with a conversation about your kitchen and arrange a time to meet at the property.
Plans and permits
NewGen’s team includes an architect who handles plans, drawings and permit submissions when the project requires them.
A background in the trades
Adonay grew up on his dad’s job sites, learning painting and drywall. That background is part of the family’s 30-plus years in the trades.
Credentials you can check
California General B #1151759, bonding and general liability insurance. NewGen provides a one-year labor warranty.
What affects kitchen remodeling cost in San Diego?
Kitchen remodeling cost depends on the layout, cabinet and countertop selections, appliance requirements and the condition of the existing room. NewGen quotes the work after a walkthrough, with no published starting price or standard kitchen package.
When comparing kitchen remodeling contractors in San Diego, make sure the bids cover the same work. A quote for new cabinets and counters is different from one that includes moving the sink, changing lighting and restoring the floor underneath.
Moving appliances or fixtures can add work to their connections and surrounding surfaces. Keeping a useful layout is one option to discuss before expanding the scope.
Cabinet sizes, construction, hardware, countertop material and backsplash coverage affect the project. Clarify which products are selected and which still need a decision.
A new range, refrigerator or dishwasher may change cabinet openings, power, plumbing or ventilation needs. Share model details before the surrounding work is finalized.
Some conditions remain hidden until cabinets, walls or flooring are opened. Ask how additional work would be documented and priced if something unexpected is found.
A useful bid makes it clear who supplies appliances and materials, what installation includes and which decisions remain open. See our services and estimate overview for more about working with NewGen.
Keep the layout, add an island or open the room?
Kitchen design starts with the space you use every day. If the sink, cooking area and refrigerator work where they are, a remodel can focus on storage, work surfaces and finishes. An island is useful only if there is room to move around it and open the nearby doors and drawers.
If you want an open-concept kitchen, bring that goal to the walkthrough. A wall’s structural role and the services inside it need assessment before removal can be planned. A first visit may identify questions that need drawings or further investigation; it cannot establish everything concealed in the building.
- Identify the cabinets and surfaces worth keeping.
- Check replacement appliance dimensions against existing openings.
- Consider where lighting or storage would make daily tasks easier.
- Describe the movement or visibility problem you want to solve.
- Discuss appliance, plumbing and ventilation locations together.
- Establish what design, structural review and permits the proposal needs.
NewGen has an architect on the team for plans, drawings and permit submissions. If the project extends into adjacent rooms, explore our whole-home remodeling service.
Do you need a permit for a kitchen remodel?
The answer depends on the work and the jurisdiction for your address. The City of San Diego offers a no-plan permit route for qualifying residential kitchen remodels without changes to structural elements, wall framing or exterior walls, and without added plumbing fixtures. No-plan still means a permit.
Some work has exemptions, but keeping the same layout does not establish that the whole project is exempt. Check the complete scope, including electrical, plumbing and mechanical work, and any historic-review requirements. NewGen’s architect handles plans and permit submissions; projects elsewhere in the county follow their own jurisdiction’s requirements.
See the City’s no-plan permit guidance and building permit information. Our San Diego remodeling permit guide covers broader planning questions.
How long does a kitchen remodel take?
A kitchen remodel has planning time as well as construction time. Drawings, permit requirements, material availability, installation steps and concealed conditions can all affect the schedule. NewGen does not advertise a single completion window for every kitchen.
Before settling on a start date, discuss the selections that still need to be made and when the kitchen will be out of use. Cabinet delivery, appliance dimensions and countertop installation can affect other work, so they belong in the scheduling conversation.
Agree on the work, resolve layout questions, identify permit needs and check availability of the chosen materials and appliances.
Discuss demolition, work behind the finishes, inspections and the order of cabinet, counter and finish installation for this kitchen.
Clarify when cooking, water and appliance access can resume, along with any remaining finishing work or required inspections.
Living at home during a kitchen remodel
Whether staying home is practical depends on the work, access through the house and your household’s needs. Discuss it before demolition. Losing the sink and cooking area takes preparation even when the rest of the home remains available.
- Where will you prepare food, wash dishes and store refrigerated items?
- Which rooms and walkways need to remain accessible?
- Do children, pets or working from home affect the work area?
- Are there move-in dates, travel plans or other deadlines to discuss?
- What protection and cleanup are included in the scope?
- When will water, power or appliance access be interrupted?
- How will deliveries, storage and debris removal be handled?
- Does the HOA require approvals or limit working hours?
Bring these questions to your free walkthrough along with photos or ideas. You can request a kitchen estimate here.
Kitchen remodeling across San Diego County
NewGen serves homeowners in San Diego and throughout San Diego County, meeting you at the project property. Share your location and a description of the kitchen to start the estimate process.
For local planning details, see our kitchen pages for La Jolla, Chula Vista and Poway. For North County projects, see Carlsbad, Encinitas, Escondido, San Marcos and Rancho Santa Fe. Our service-area directory covers other locations. You can also meet Adonay and learn about NewGen, or see our bathroom remodeling service if you are planning both rooms.
Kitchen remodeling questions, answered.
How much does a kitchen remodel cost in San Diego?
NewGen quotes each kitchen after an in-person walkthrough. Layout changes, cabinet and countertop selections, appliance requirements and existing conditions all affect the cost. The estimate is free, and the bid covers the agreed scope. NewGen does not publish starting prices or a standard kitchen package.
How long will my kitchen remodel take?
The schedule depends on design decisions, permit requirements, material availability and the work involved. Planning and ordering happen before the construction period, and concealed conditions can affect the sequence. Discuss the expected kitchen downtime before agreeing to a start date; NewGen does not promise a fixed turnaround for every project.
Do I need a permit to remodel my kitchen in San Diego?
It depends on the scope and jurisdiction. Some City of San Diego residential kitchen remodels qualify for a no-plan building permit, which is still a permit. An unchanged layout does not by itself make all the work exempt. Check the applicable requirements for the complete project.
Can I remodel a kitchen without changing the layout?
Yes. A kitchen remodel can keep the existing arrangement while updating cabinets, counters, storage or finishes. Tell us what you want to keep. New appliances and other changes still need to be checked against the room and its connections before the scope is settled.
Do you remodel small and galley kitchens?
Yes. NewGen’s kitchen remodeling service includes small and galley kitchens. The first discussion can focus on storage, appliance openings, prep space and how you move around the room. For a condo, mention HOA approvals and access requirements when arranging the walkthrough.
Can I discuss an island or open-concept kitchen?
Yes. Bring your layout ideas to the walkthrough. The available space, appliance clearances and existing building determine what is practical. If the proposal involves removing a wall, its structure and concealed services need assessment, along with any drawings and permits required for the work.
Does NewGen help with kitchen plans and permits?
NewGen’s team includes an architect who handles plans, drawings and permit submissions. The level of design and permitting needed depends on the proposed remodel. Bring any existing plans, inspiration photos or appliance selections to the initial discussion.
Is NewGen licensed and insured?
NewGen carries California General B license #1151759, is bonded and has general liability insurance. The work comes with a one-year labor warranty. Ask about the warranty terms when reviewing your project scope.
What should I have ready for a kitchen estimate?
Start with the property location, your contact details and what you want to change. Photos, appliance information and a list of priorities are helpful, but a completed design is not required to make the first call. Estimates and consultations are free. Call or text (619) 354-1186, or use the contact form.
Tell us what you want from your kitchen.
Share your location and the changes you have in mind. Your San Diego kitchen remodel starts with a free estimate.