
Kitchen remodeling in Encinitas.
Make the kitchen useful from the first cup of coffee through cleanup. Consider daylight, work surfaces and access to adjoining spaces as part of one room.
Let the room’s light and layout work together.
NewGen provides kitchen remodeling in Encinitas, including cabinet and countertop updates, appliance planning and changes to the room’s arrangement. Think about where you prepare food, where the light falls and how people move between the kitchen and the rest of the home. Adonay will walk the space with you and discuss a scope for a free estimate.
- CA General B #1151759
- Licensed, bonded and insured
- One-year labor warranty
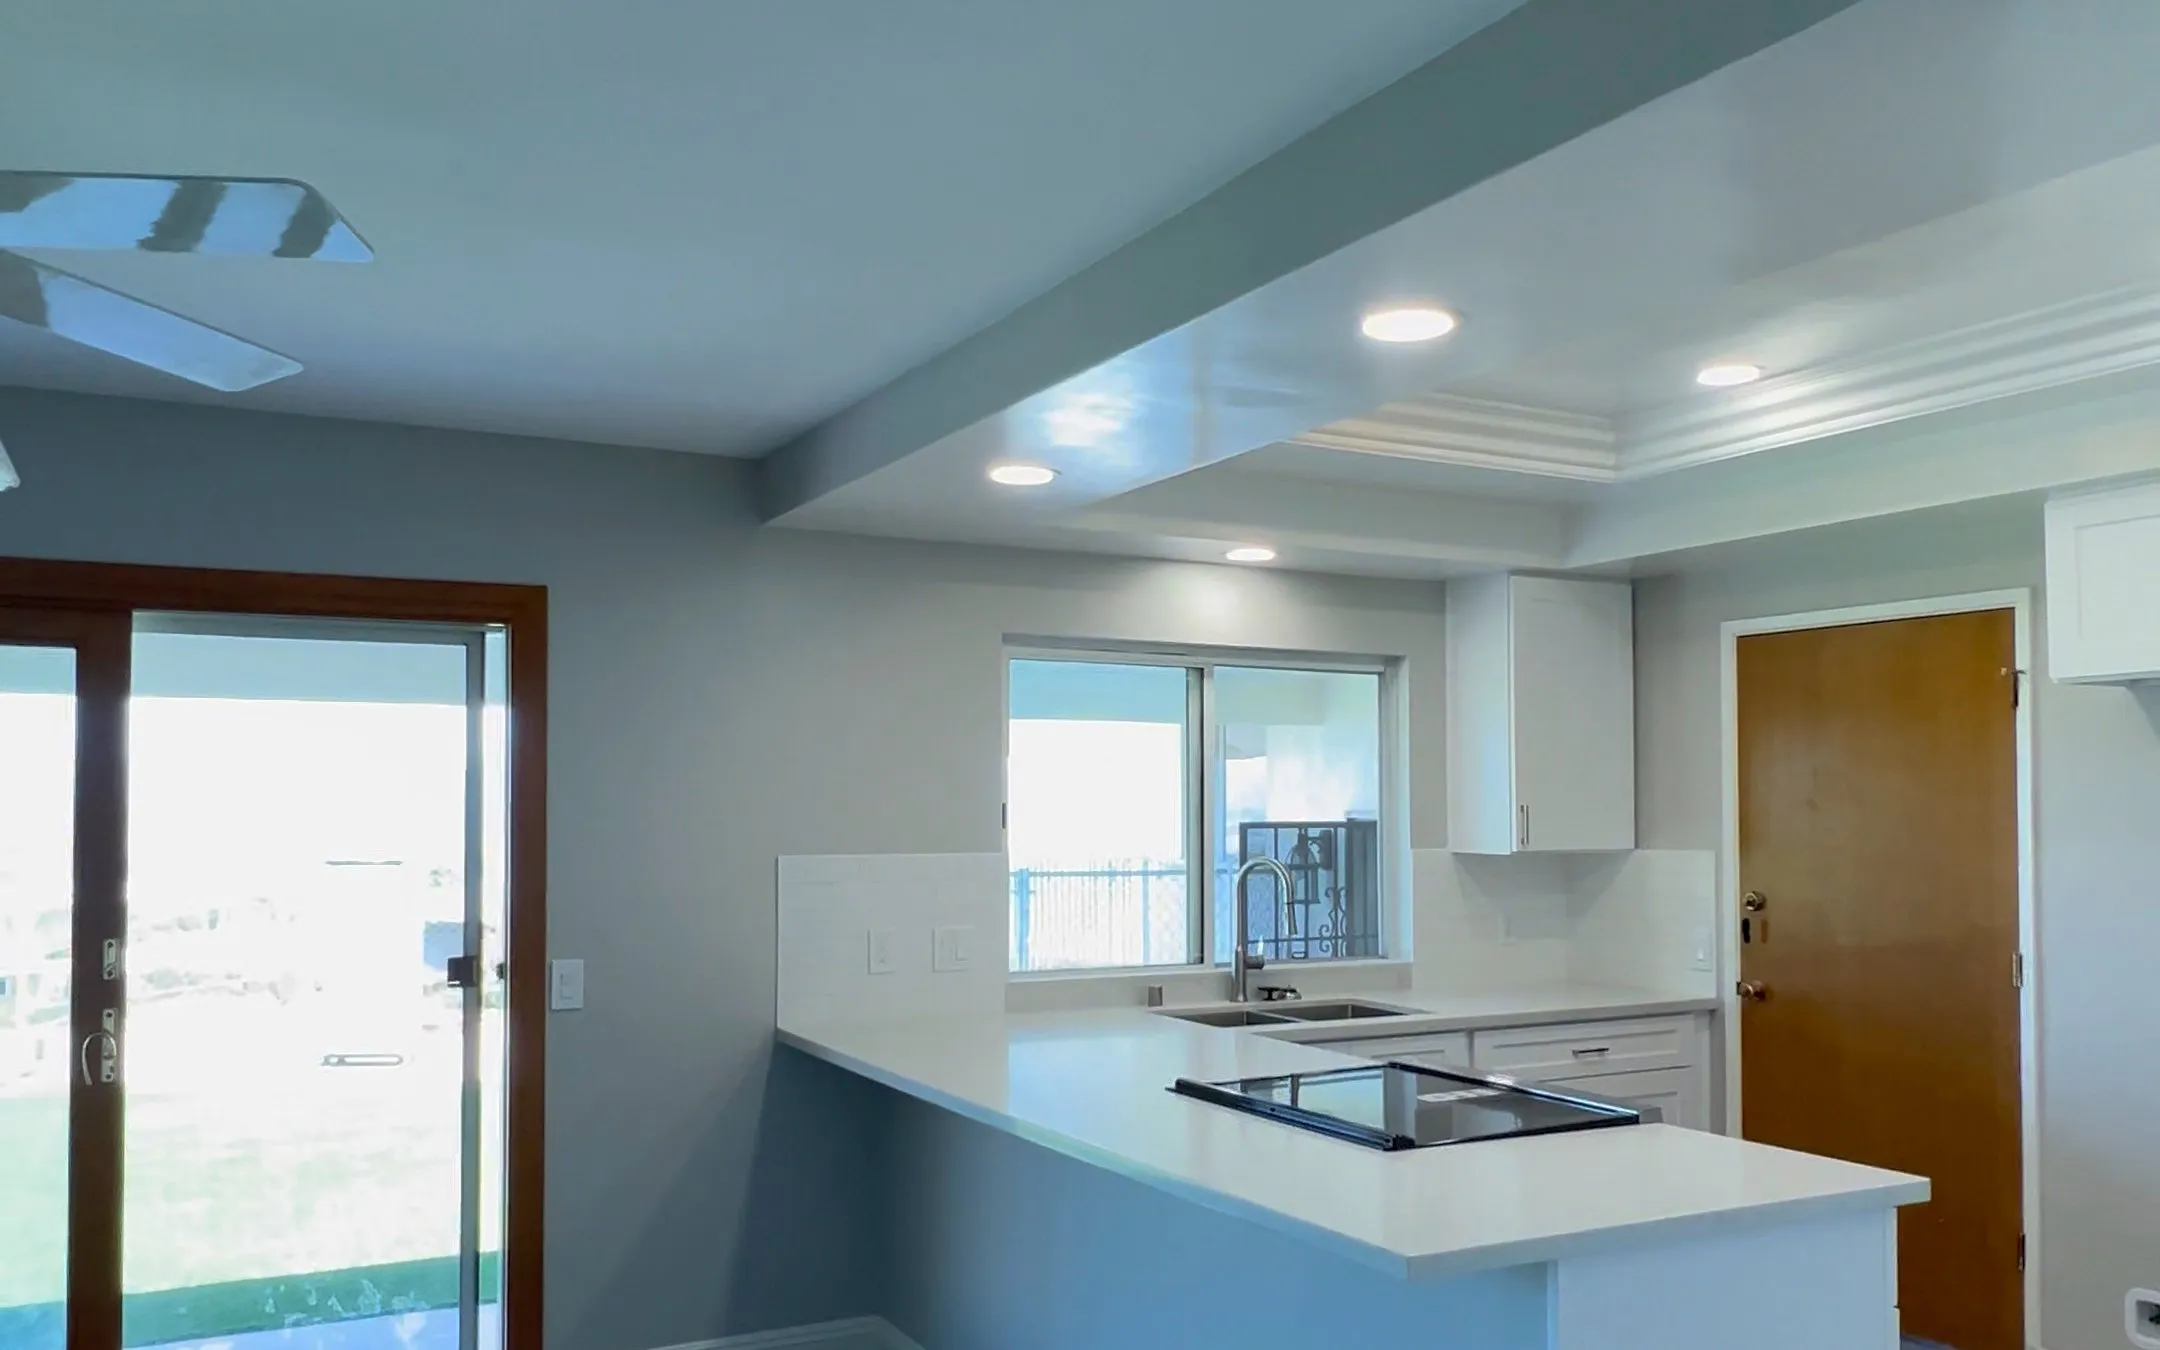
Where the kitchen meets the living space
This NewGen photo shows a peninsula opening toward an adjoining room. The shared view is worth considering when choosing cabinet fronts, flooring transitions and the edge of the kitchen project.
- White cabinetry and a peninsula counter.
- Plank flooring continuing into the adjacent space.
Balance the view with the storage you need
A window can make a kitchen pleasant to use while limiting where upper cabinets fit. Before adding storage across that wall, consider what needs to stay within reach and what can go in a drawer, pantry or another cabinet run.
Look at the room in the evening too. Daylight does not tell you whether the preparation counter or sink is well lit after dark. Discuss task lighting with the cabinet plan so a new tall cabinet or shelf does not leave the work surface in shadow. Bring photos taken at the times you normally use the room.
Identify any change to the outside of the house
An idea for a larger kitchen window, a door to the patio or a different exhaust route can affect the exterior even when most work happens indoors. Describe each proposed opening separately from cabinet and surface changes.
Consider the furniture and route on the other side of that opening as well. A door that improves access to the patio may reduce the cabinet run you rely on. Compare the benefit with the storage, structure and property-review questions before committing to the design.
Choose finishes for the way the kitchen gets used
Start with cleaning habits, cooking routines and what gets set on the counters. Compare the care requirements of the actual products under consideration. A material described as suitable for a coastal home still needs to fit your use and its manufacturer’s guidance.
Think about the edges: the backsplash behind the sink, the end of the counter beside a doorway and the floor transition into another room. These decisions affect both appearance and the scope of the work. Discuss cabinets and surfaces together with the related finish work so the estimate covers the intended result.
Use the walkthrough to connect your ideas
Send the property location, photos and the changes you are considering. During the visit, show where storage runs short, where appliances crowd each other and which adjoining finishes should stay.
Bring appliance specifications and any existing plans or association instructions. NewGen has an architect on the team for plans, drawings and permit submissions when needed. You can discuss a retained-layout option alongside a larger change before deciding which proposal to develop.
Meet the NewGen team
Start with Adonay
Tell Adonay where the property is and what you want to change. The next step is an in-person walkthrough.
Plans and permit submissions
An architect on the team handles plans, drawings and permit submissions when the project needs them.
Licensed and insured
California General B #1151759, bonding and general liability insurance, with a one-year labor warranty.
Family experience
Adonay grew up learning on his dad’s job sites. NewGen draws on more than 30 years of family experience in the trades.
Check building and property review before fixing the design
The City of Encinitas Building Division handles plan review and inspections. Ask about the proposed kitchen work and any changes to windows, exterior doors or ventilation. If coastal or other property restrictions may apply, ask the relevant City division which review is needed for that address.
A building-permit exemption does not automatically settle other Planning, Engineering or Fire requirements. Nor does an Encinitas address alone mean every interior kitchen update has the same approval path. The useful first step is a clear description of what changes inside and outside the room.
Start with the City’s Building Permits and Inspections guidance and application resources.
Price the room and the connections it changes
A cabinet update, a new appliance arrangement and an exterior opening involve different work. Countertop coverage, lighting, connected flooring and the existing condition of the room also affect the estimate. Identify which changes are priorities before comparing totals.
NewGen offers a free consultation and a flat bid for the agreed scope. Discuss unresolved product choices, owner-supplied items and how later additions would be handled. The proposal and schedule need to reflect your kitchen and the decisions still to be made.
Coordinate kitchen and bathroom decisions where they overlap
If the bathroom is also being remodeled, describe both rooms at the start. Access, household facilities and selections can affect when it is practical to do each part. Do not assume both rooms should be unavailable at once.
Our Encinitas bathroom remodeling page covers the separate bathroom scope. The Encinitas home-remodeling page covers larger renovations. For work focused on the kitchen, bring the cooking and storage priorities first, then discuss the related rooms and surfaces.
Encinitas kitchen questions, answered.
Can the sink stay under the window during a kitchen remodel?
Yes, retaining that position is an option to evaluate. Discuss the sink, faucet, surrounding counter and cabinet arrangement together. If the window itself is changing, identify that as part of the proposal rather than treating it as a finish choice.
Do you serve Cardiff and Leucadia?
Yes. NewGen serves Encinitas, including Cardiff and Leucadia, and the wider county. Share the address and any property restrictions before the walkthrough. We assess the actual room rather than assume its condition from the neighborhood or the age of nearby homes.
Does a kitchen remodel near the coast always need coastal approval?
Requirements depend on the property and proposed work. Confirm the applicable review with Encinitas Planning and Building, particularly where exterior openings or other building changes are involved. This page does not establish an exemption or approval requirement for a particular address.
How should I plan kitchen lighting?
Explain where you prepare food and clean up, then consider lighting alongside the cabinet arrangement. A daylight photo alone may hide evening problems. Discuss fixtures and controls for the actual work areas, including any shadows created by cabinets or your position at the counter.
Can I open the kitchen to a patio or adjoining room?
That can be explored as part of a larger layout proposal. The wall’s structural role, services within it and any exterior changes need assessment. Compare the new opening with the cabinet space and circulation it would change before choosing the arrangement.
What should I prepare before requesting a quote?
Gather photos, the property address, your main priorities and appliance specifications if models are selected. Bring existing drawings or association instructions if you have them. You do not need to settle every finish before arranging the free consultation.
Who would I work with at NewGen?
Start by calling or texting Adonay. The family-run team includes an architect for plans, drawings and permit submissions when required. NewGen holds California General B #1151759, is bonded and insured, and provides a one-year labor warranty.
Bring the whole room into the conversation.
Start your Encinitas kitchen project with a free on-site consultation and estimate.