
Kitchen remodeling in Poway.
Update the kitchen you have or explore a different arrangement. Define the layout, adjoining work and finish choices before they become a bid.
Know what the kitchen project needs to include.
Want to update the kitchen you have, or change how it connects to the home? NewGen offers kitchen remodeling in Poway, from cabinet and surface updates within an existing layout to a different room arrangement. Start by separating the things you want to replace from changes to the room itself. Discuss both with Adonay during a free in-person walkthrough.
- CA General B #1151759
- Free consultations and estimates
- Flat bids for the agreed scope
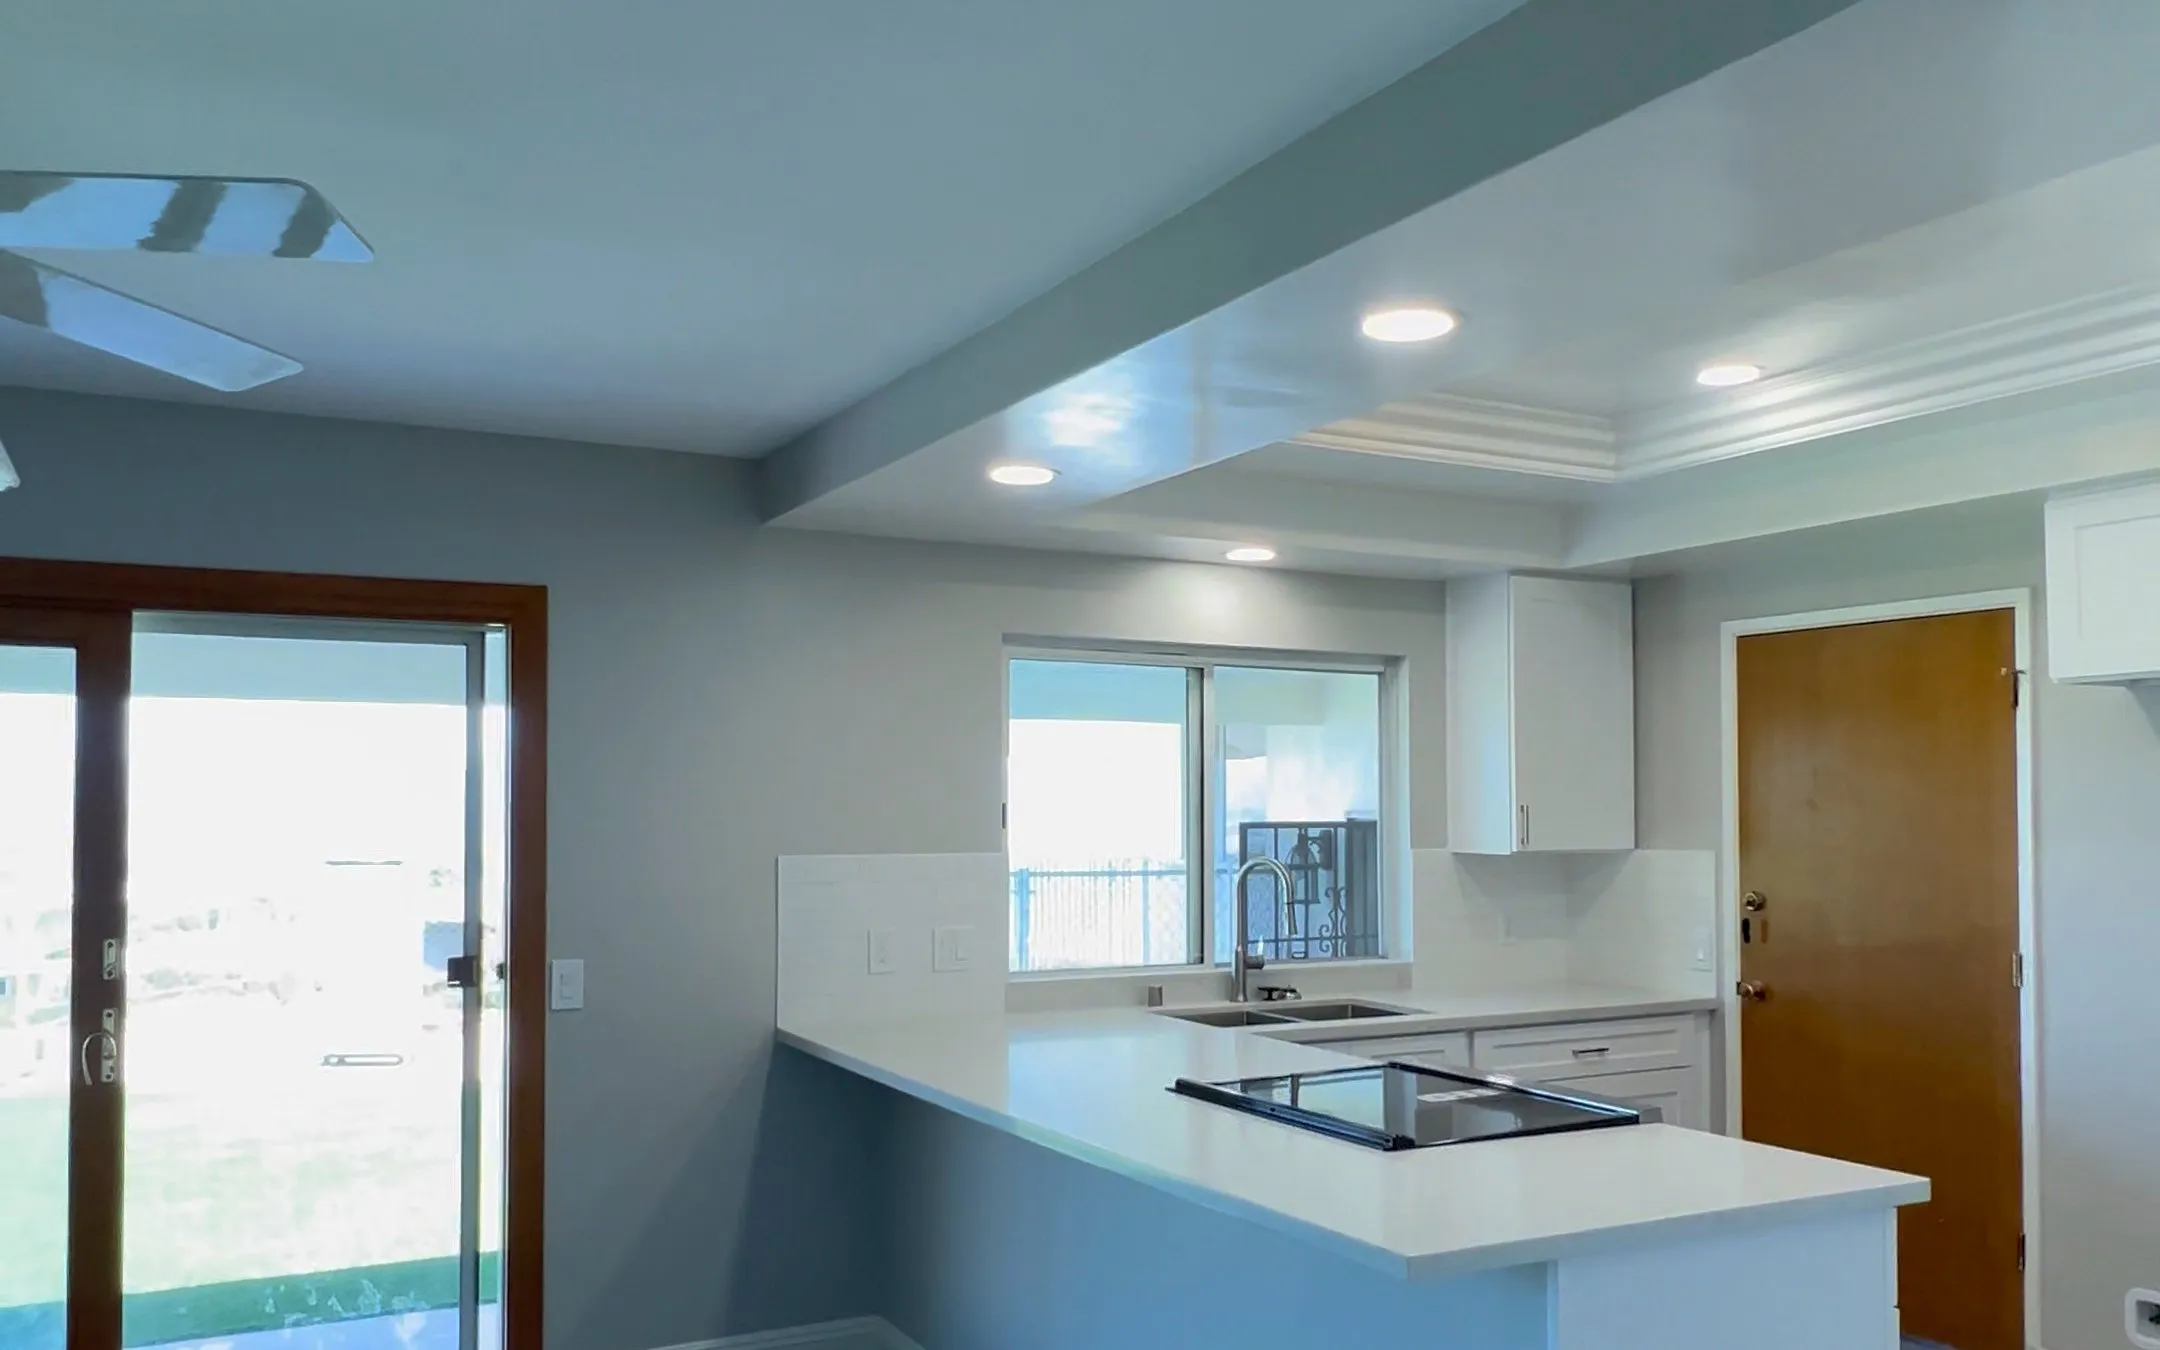
The kitchen and the next room meet somewhere
This supplied NewGen photo shows a kitchen peninsula beside an open living area. It is a useful reference for discussing where a kitchen project ends, including the flooring, ceiling and painted walls visible from both rooms.
- A peninsula separating preparation space from the adjoining room.
- White cabinetry with a sink beneath a window.
- Flooring continuing through the open space.
Draw a boundary around the work
A kitchen estimate can leave important questions open if it only lists cabinets and counters. Identify the floor beneath and around the cabinets, wall repairs behind a removed backsplash, ceiling work around lighting and paint at the edge of the adjoining room.
If existing flooring runs through the home, discuss how new work would meet it. A change to the cabinet footprint can expose areas that were never finished the same way. Bring up those transitions during the walkthrough so the scope reflects the room you expect to see when the work is complete.
Opening a wall is a separate planning decision
Explain what an opening would accomplish: a better route to the dining area, a view into the next room or space for a different cabinet arrangement. Then compare that goal with what can be improved inside the existing kitchen.
A wall may contain wiring, piping or ducts as well as perform a structural role. The proposed opening needs assessment before a drawing or estimate assumes it can be removed. Do not choose an island size or order cabinets around an opening that has not been evaluated.
Record what you want to reuse
Make a list of appliances, flooring and fixtures you hope to keep. Bring appliance specifications rather than relying on the width of the current cabinet opening. Discuss clearances, connections and how retained items fit the proposed layout.
For cabinetry, describe where storage falls short and which items you need within easy reach. Countertop coverage, sink choice and backsplash height can then be considered together. NewGen discusses this work within a kitchen remodel; the agreed scope should identify the actual items to be replaced.
Turn the wish list into a defined kitchen project
The first visit is for understanding the room and the changes you want. You do not need to resolve every cabinet or finish choice before contacting NewGen.
- Introduce the project
Share the Poway property location, photos and your priorities for the kitchen.
- Show the connected spaces
Walk through the kitchen and any rooms affected by floors, walls or access.
- Identify the open decisions
Discuss retained appliances, layout options, selections and any assessment or plans needed.
- Review the agreed work
NewGen offers free estimates and flat bids. Check the included scope and how later changes would be handled.
The NewGen team
Talk with Adonay
Start with a conversation about your property and priorities, then meet for an in-person walkthrough.
Plans and permit submissions
NewGen has an architect on the team who handles plans, drawings and permit submissions when required.
Licensed, bonded and insured
California General B #1151759, bonding and general liability insurance. NewGen provides a one-year labor warranty.
A family background in the trades
Adonay grew up on his dad’s job sites. NewGen is family-run, drawing on more than 30 years of family experience in the trades.
Give Poway a clear picture of the proposed kitchen
For a home within Poway city limits, review permit requirements with the City of Poway Building Division. Its building permit checklist calls for floor plans that identify room uses, dimensions, plumbing fixtures and major appliances. Relevant electrical and mechanical information also belongs in the applicable plans.
That is a useful reason to distinguish the existing kitchen from the proposal before submission. Identify what stays, what moves and which walls or openings change. Confirm which documents the City requires for your particular scope. NewGen’s team includes an architect who handles plans, drawings and permit submissions.
Use Poway’s Building Permit Plans & Requirements for current application guidance. Review targets are not guaranteed approval dates or construction durations.
Plan lighting where the work happens
Walk through preparing a meal in the existing kitchen. Note where your body blocks the light at a counter, where a tall cabinet would change the light and where cleanup happens after dark. Discuss task lighting alongside the cabinet layout rather than after the surfaces are installed.
If you are changing a cooking appliance or its location, bring the proposed model’s requirements. Electrical service, connections and ventilation need to be considered for the actual equipment. A new finish does not establish that the existing systems can support a different appliance.
See our San Diego kitchen remodeling service for broader layout, cabinet and appliance planning.
Compare a complete scope before comparing the total
NewGen prices each kitchen after an in-person walkthrough. A flat bid applies to the work you agree to; there is no standard public kitchen price. Keeping a layout and changing walls or fixture positions produce different scopes.
Ask what remains undecided in each proposal. Identify products you plan to supply and any conditions that cannot be fully assessed until existing materials are removed. Discuss how additional work would be documented and priced.
Separate a cabinet and finish update from changes to walls, openings or fixture locations.
Compare the actual cabinet layout, counter area, appliance requirements and backsplash coverage.
Include the intended flooring transitions, wall repairs, ceiling work and painting.
Clarify the plans and permit work included and how hidden conditions would be discussed.
Coordinate the kitchen with the rest of the home
If you are also remodeling a bathroom or updating adjoining living spaces, describe the full plan before splitting it into separate projects. Access, material choices and the periods when rooms are unavailable can affect one another.
Discuss food preparation, water access, deliveries and the route through the home while the kitchen is out of use. NewGen does not advertise one completion period for every kitchen. The schedule needs to account for the agreed scope, selections, approvals and inspections.
The Poway home remodeling page covers projects across rooms. See bathroom remodeling in Poway for a separate bathroom scope.
Poway kitchen questions, answered.
Does a Poway kitchen remodel have to include a new layout?
No. If the existing arrangement works, discuss updating cabinetry, counters and finishes within it. A different layout is a separate option to assess. Identify the problems to solve before deciding whether fixtures or walls need to move.
Can NewGen discuss removing the wall beside my kitchen?
Yes, as part of evaluating the proposed remodel. The wall’s structural role and any services inside it need assessment before removal is included. Explain what the opening should accomplish and bring any existing plans to the walkthrough.
How do I account for flooring that continues into another room?
Show the entire connected area during the visit. Discuss where the new work would stop, what existing flooring would remain and whether a changed cabinet footprint would expose unfinished areas. Include the agreed transitions and repairs in the kitchen scope.
What do Poway’s kitchen plans need to show?
Requirements depend on the project. The City’s building permit checklist includes floor plans with dimensions, room uses, plumbing fixtures and major appliances, along with relevant building systems. Confirm the applicable documents with Building Division. NewGen has an architect on the team for plans and submissions.
Should appliance choices come before the cabinet order?
Discuss the intended models and their requirements while the cabinet layout is being planned. Openings, door swings, connections and ventilation can depend on the equipment. Bring specifications for appliances you will reuse as well as proposed replacements.
What changes the cost of a kitchen remodel in Poway?
Cabinet and finish choices, fixture moves, wall changes, connected finish repairs and existing conditions affect the estimate. NewGen offers a free walkthrough and flat bid for the agreed scope. Compare what each bid includes before comparing totals.
Can the kitchen and bathroom be planned together?
Yes. Tell Adonay about both rooms at the start so the scope and household access can be discussed together. NewGen offers kitchen, bathroom and whole-home remodeling. The schedule and whether work can be sequenced depend on the actual project.
How do I arrange the kitchen consultation?
Call or text NewGen with the property location and a description of the changes you want. Adonay can arrange an in-person walkthrough. Consultations and estimates are free. NewGen is licensed under California General B #1151759, bonded and insured, with a one-year labor warranty.
Put your kitchen plans into focus.
Bring the changes you have in mind. Arrange a free consultation and walkthrough at your Poway home.